How tight a tolerance can you hold?
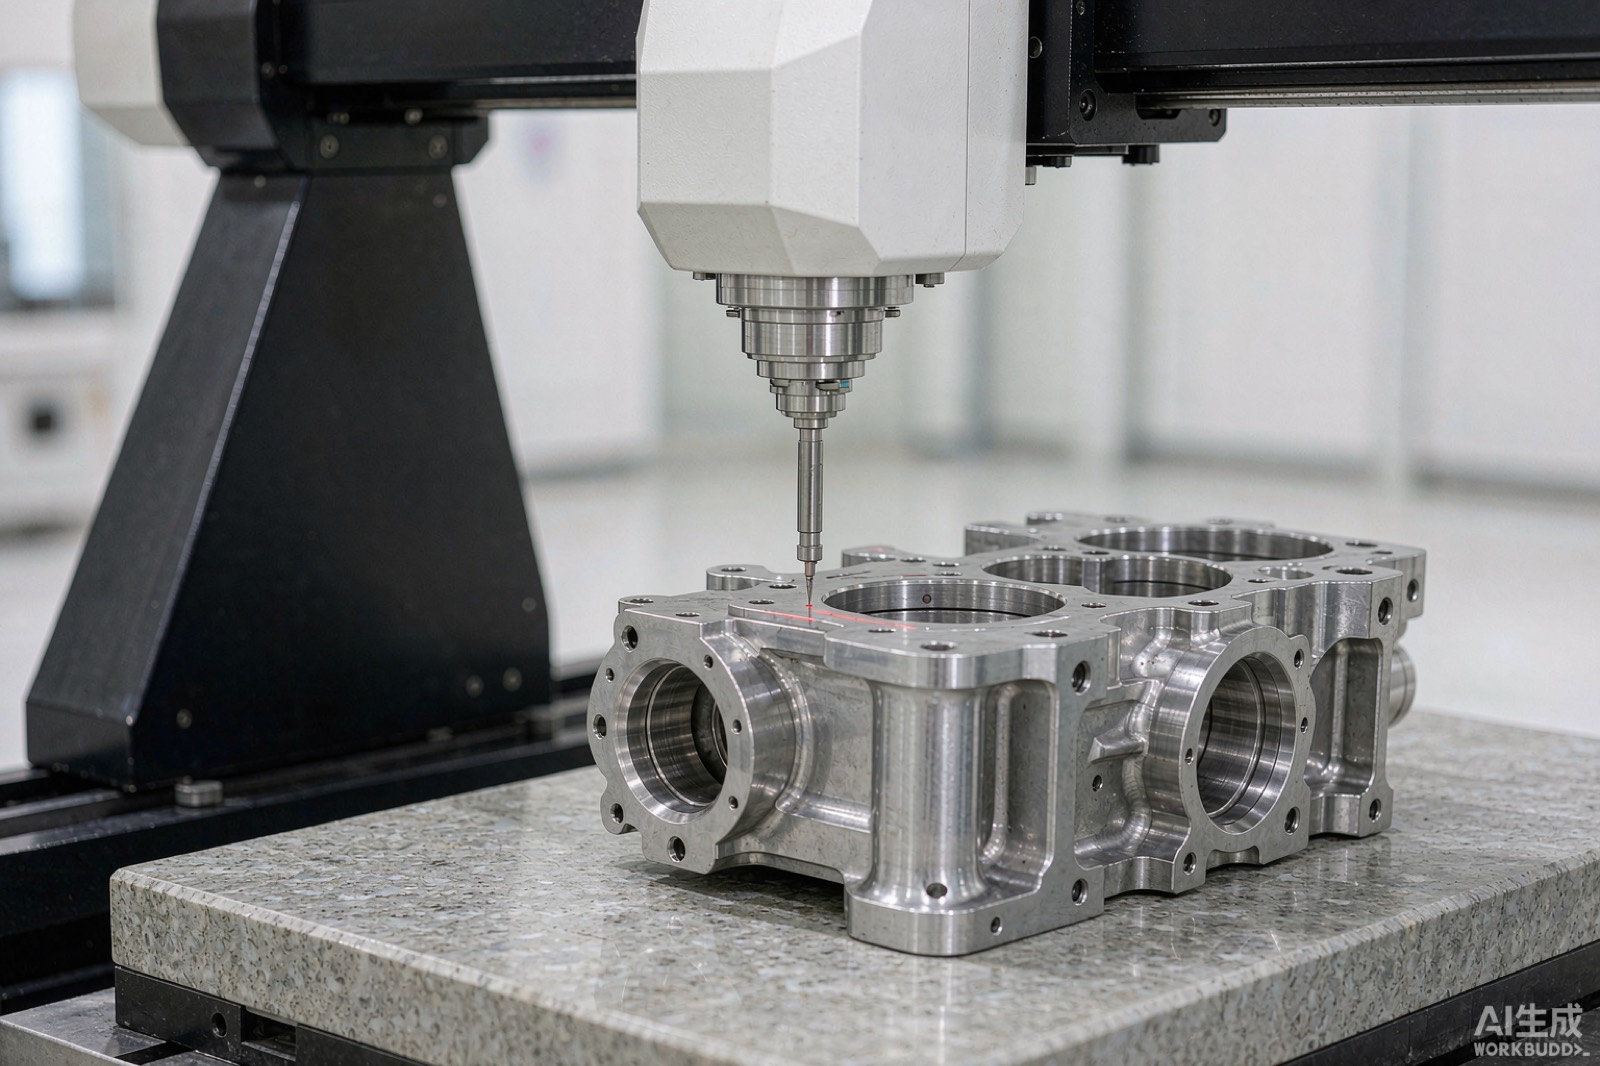
±0.05 mm as standard and ±0.01 mm where the drawing calls for it. Critical features are measured on the CMM, and inspection reports are available on request.
What is your minimum order quantity?
One piece. We build prototypes and repeat production runs on the same machines, so scaling from one part to one thousand is seamless.
How long does delivery take?
10–15 days as standard, and 7 days for a mini order. You get the delivery date in writing before you commit. Shipping to most countries takes 3–5 days by air express.
Which drawing formats do you accept?
STEP, STP, IGES, DWG, DXF, SLDPRT and PDF. Include quantity, material, tolerance and finish requirements for the fastest quote.
How do you protect my drawings and IP?
An NDA is offered as standard on every job. Access to your files is restricted to the salesperson and the engineer working on your job — nobody else.
Can I visit the factory before ordering?
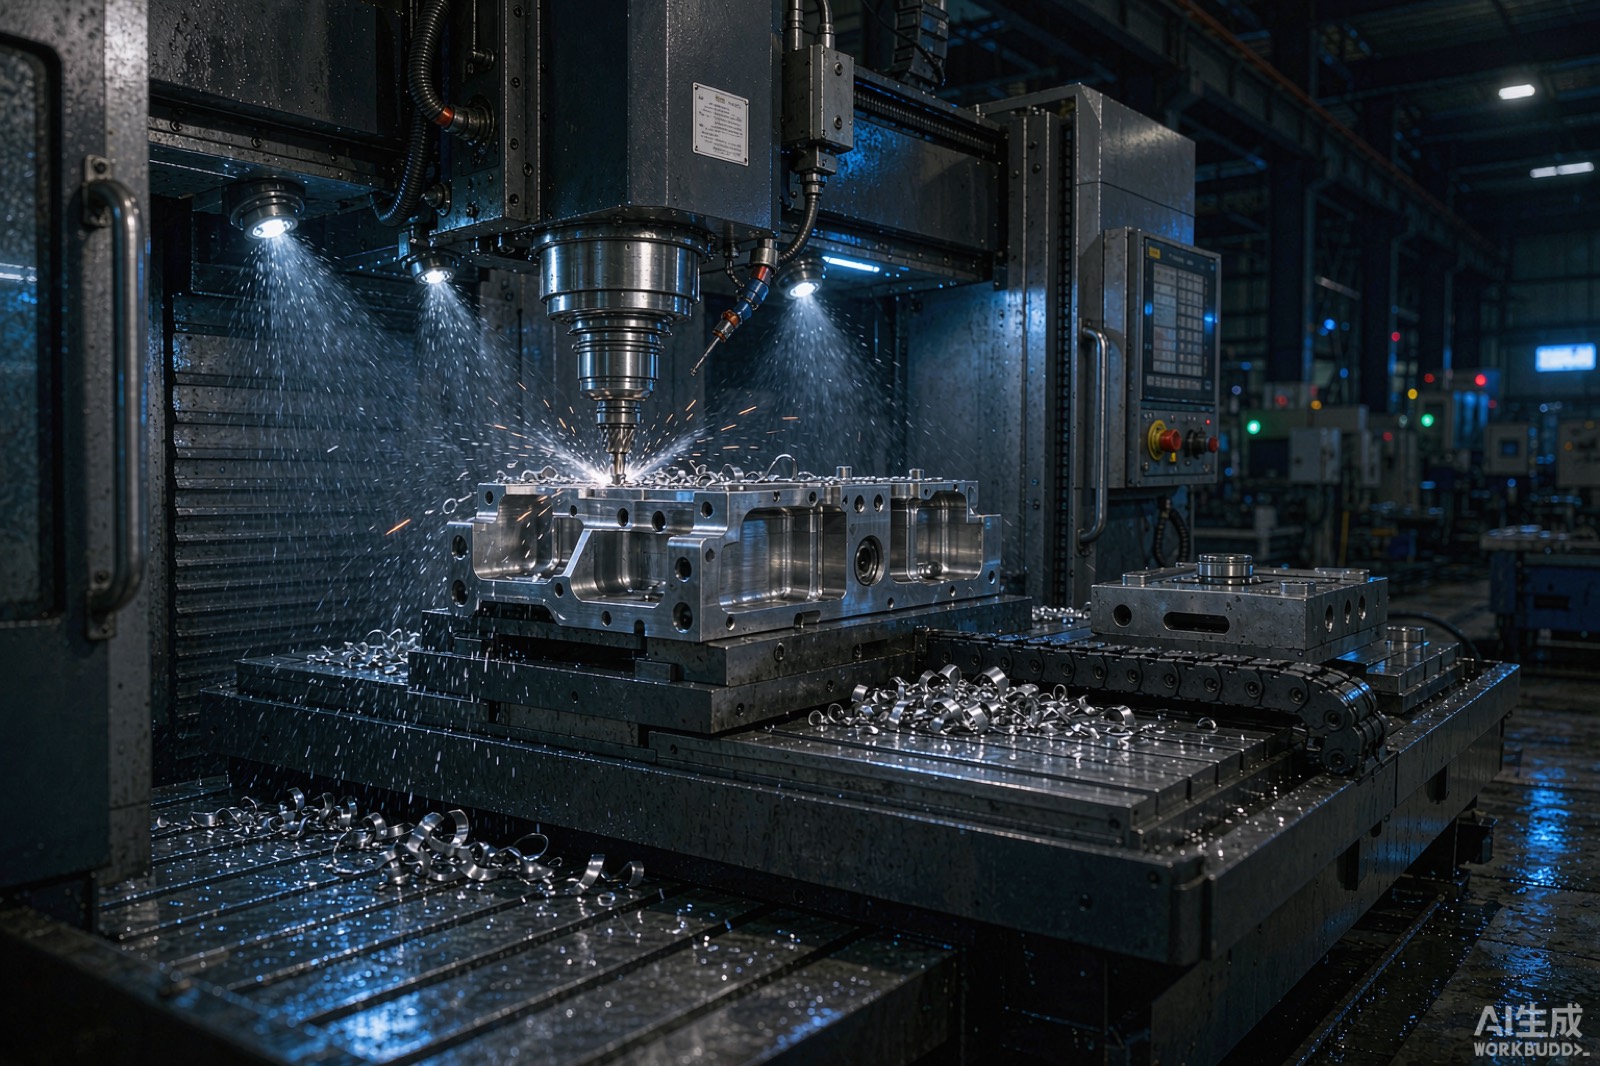
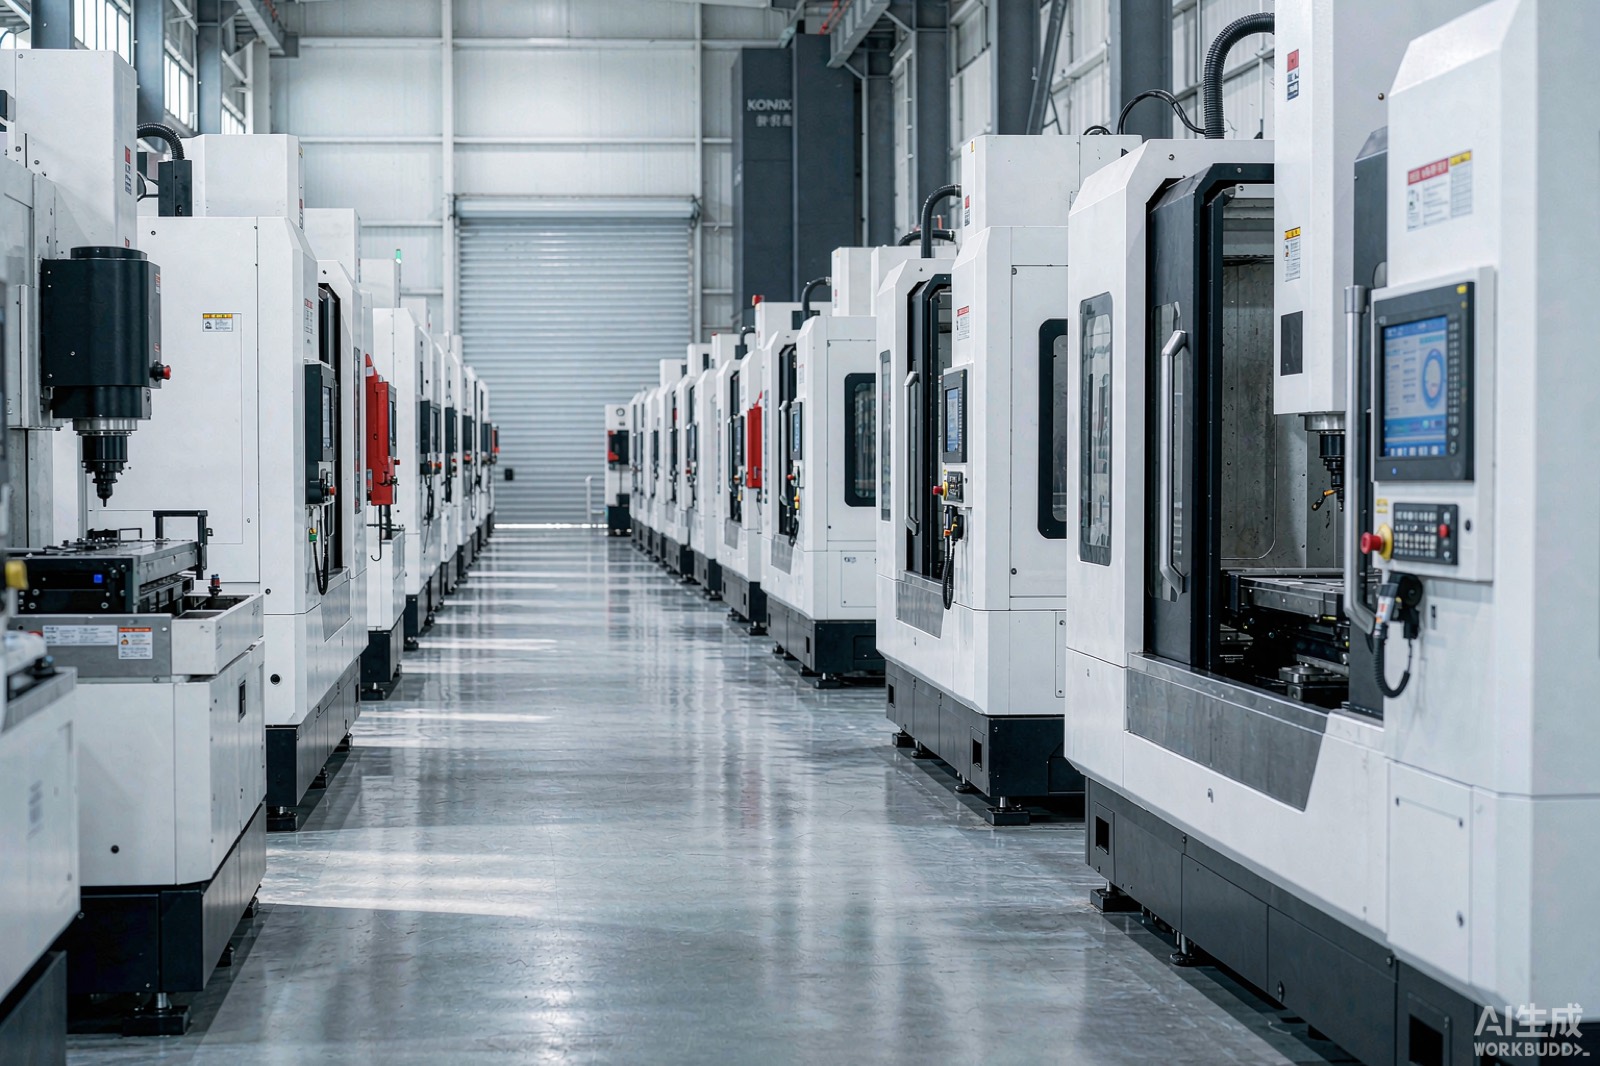
Yes. Our 25,000 m² facility in Shenzhen, Guangdong is open to customer visits. We also offer live video factory tours if you can't travel.